Blogs
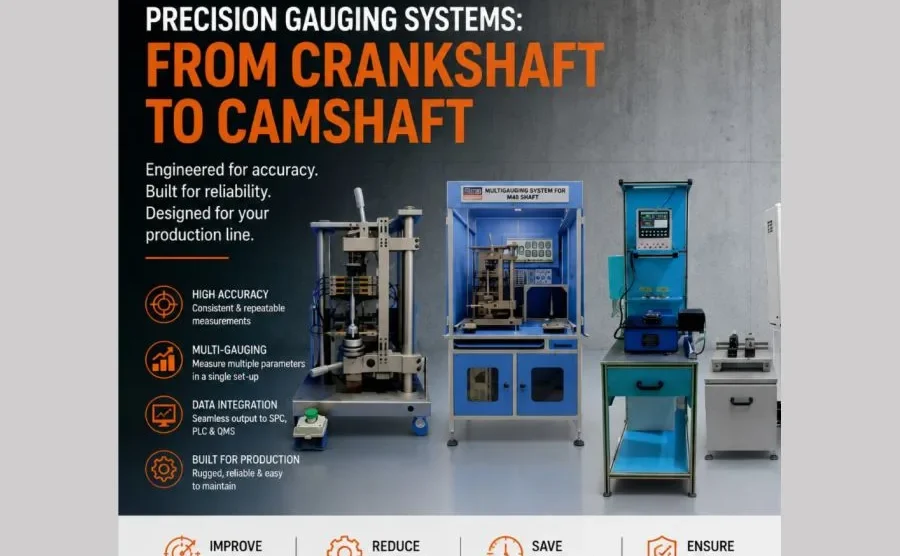
Precision Gauging Solutions for Manufacturing: A Complete Guide
Somewhere on a production line right now, a part is sitting a few microns outside spec, and nobody knows it yet. That single gap, between what a machine produced and what it should have produced, is exactly the problem precision gauging solutions exist to close. Get it right and defective parts get caught before they ship. Get it wrong and they slip through, showing up later as warranty claims, failed audits, or an unhappy customer.
If you’re evaluating precision gauging solutions for your plant for the first time, or replacing an aging setup that’s starting to hold you back, it helps to understand what actually goes into a complete solution, not just a single instrument. This guide walks through what precision gauging solutions include, who uses them, and what to look for in a provider.
What Are Precision Gauging Solutions?
A precision gauging solution is a complete measurement system built to check whether manufactured parts meet their required dimensions, consistently and at production speed. It’s different from a single measuring tool sitting on a bench. A true solution combines sensors, electronics, fixturing, and often software into one system designed around a specific part or part family.
That might mean a handheld gauge for spot checks, an automated multi-dimension gauging station built into a production cell, or a wireless setup that lets an operator move between machines without dragging cables across the shop floor. What ties them together is the goal: catching dimensional variation early, reliably, and without slowing production down.
Why Manufacturers Need a Dedicated Gauging Solution
General-purpose measuring tools work fine for occasional checks, but they start to fall apart under real production volume. A caliper or micrometer depends entirely on operator technique, which means two people can measure the same part and get two slightly different answers. At scale, that variation adds up fast.
A dedicated precision gauging solution removes most of that variability. Sensors are fixed in position, measurement cycles are repeatable, and results feed automatically into quality records instead of being written down by hand.For manufacturers operating under IATF 16949 or AS9100, measurement traceability is critical for maintaining quality records and supporting audit readiness.
What a Complete Gauging Solution Includes
A properly built precision gauging solution usually has four parts working together, and it’s worth understanding each one before you start shopping for equipment.
Sensors and probes. These do the actual measuring. LVDT probes, air gauging nozzles, and piezoelectric sensors are the most common choices, each suited to different part geometries and tolerance ranges.
Signal conditioners. Raw sensor output isn’t directly usable. Conditioners amplify and clean up the signal so it can be read accurately by a display or controller.
Gauging displays and controllers. This is where readings get converted into a clear pass or fail result, and where multiple probe inputs get combined into a single measurement report for parts with several critical dimensions.
Fixtures and part-specific tooling. The nest or fixture that holds the part in a repeatable position is often the most overlooked piece, but it’s just as important as the sensors themselves. A poorly designed fixture introduces its own measurement error before the probe even makes contact.
Types of Precision Gauging Solutions
Not every application needs the same setup, which is why gauging solutions come in a few distinct forms.
Single-point and multi-gauging fixtures: Built for one part family, checking multiple dimensions simultaneously as the part sits in a nest. Common on high-volume automotive and bearing lines.
Air gauging systems: Ideal for internal bores, blind holes, and delicate surfaces where contact probes aren’t practical.
Wireless and Bluetooth gauging: Lets operators take readings at different stations without running cables, useful in larger or more flexible manufacturing cells.
Precision German gauges and dial indicators: Still widely used for manual spot checks, first article inspection, and calibration reference points.
Industries That Rely on Precision Gauging Solutions
Precision gauging shows up wherever tight tolerances and high part volumes meet. Automotive manufacturers use it to check shaft diameters, gear dimensions, and valve body bores on lines running thousands of parts a day. Bearing manufacturers depend on it for raceway diameter and roundness checks held to a few microns. Aerospace suppliers use it on structural components where a single out-of-tolerance part can ground an inspection lot. Even medical device manufacturers are adopting precision gauging as tolerances on components tighten and traceability requirements grow stricter.
How to Choose a Precision Gauging Solutions Provider
This is where a lot of manufacturers get stuck, because the equipment itself is only half the decision. A few questions are worth asking before signing off on any vendor.
Do they design custom fixtures, or only sell off-the-shelf instruments?
Your parts are specific to your process. A provider that can build a fixture around your actual geometry will always outperform one that expects you to adapt your process to their standard product.
Do they manufacture the full stack in-house?
Probes, signal conditioners, and displays that are all designed to work together tend to be more reliable and easier to service than a system stitched together from multiple vendors.
What does support look like after installation?
Calibration, spare parts, and troubleshooting matter far more once a gauging station is running three shifts a day than they did during the sales conversation.
Can the system integrate with your existing SPC or quality software? A gauging solution that can’t feed data into your statistical process control system is really just a fancy stopwatch.
Versa Controls builds precision gauging solutions around all four of these points, designing and manufacturing its own probes, signal conditioners, and gauging displays in-house, then integrating them into custom fixtures for automotive, aerospace, bearing, and general engineering manufacturers across India and beyond.
Getting Started
If you’re specifying a new precision gauging solution or replacing equipment that’s no longer keeping up with your line speed, the fastest path forward is usually a conversation with an engineer who can look at your part prints and tolerance requirements directly. Most gauging problems have a fairly standard fix once someone experienced actually sees the part.
Versa Controls works with manufacturing teams to design precision gauging solutions from the ground up, from single-probe checks to fully automated multi-dimension stations, backed by in-house manufacturing and ongoing calibration support.
Frequently Asked Questions About Measuring Instruments
What is included in a precision gauging solution from Versa Controls?
A typical Versa Controls gauging solution includes the sensors or probes, signal conditioning electronics, a gauging display or controller, and a custom fixture built around your specific part. Versa Controls manufactures all of these components in-house, so they’re designed to work together as one integrated system.
How much does a custom precision gauging solution cost?
Cost depends on the number of dimensions being checked, the sensor type required, and the complexity of the fixture. Versa Controls typically starts with a review of the part drawing and tolerance requirements before providing a quote, since a single-point gauge and a fully automated multi-dimension station are very different investments.
Can Versa Controls design a gauging solution for my specific part?
Yes. Custom fixture design is central to how Versa Controls builds its precision gauging solutions. Rather than adapting your process to a standard instrument, Versa Controls builds the fixture and sensor layout around your actual part geometry and tolerance callouts.
How long does it take to get a custom gauging solution built?
Timelines vary with fixture complexity, but most projects move from part review to a working gauging station within a few weeks. Versa Controls can give a specific estimate once your drawings and production volumes are reviewed.
Does Versa Controls provide calibration and support after installation?
Yes. Versa Controls supports its precision gauging solutions after installation with calibration services, spare parts, and troubleshooting, since a gauging station only stays reliable if it’s properly maintained once it’s running in production.