
Blogs
How to Design a Manufacturing Gauge for Multi-Point Inspection: Accuracy, Repeatability & Cycle Time
Introduction
Modern manufacturing is under constant pressure to produce more components, maintain tighter tolerances and inspect parts faster.
Traditional inspection methods can become difficult when a component has multiple critical dimensions that must be checked on every production cycle.
For example, a single automotive component may require inspection of diameter, length, height, runout, concentricity and other dimensional characteristics.
Checking each characteristic separately increases handling and inspection time.
This is where properly designed manufacturing gauges and multi-point inspection systems can provide a significant advantage.
A manufacturing gauge is not simply a measuring device. It is an engineered inspection system designed around the geometry of the component, the required tolerances and the manufacturing process.
What Is a Manufacturing Gauge?
A manufacturing gauge is an inspection solution designed to verify one or more characteristics of a manufactured component.
Depending on the application, it may incorporate:
LVDT probes
Digital probes
Air gauging
Contact probes
Gauging fixtures
Digital displays
Controllers
Automated pass/fail outputs
Data communication
The objective is to create a controlled and repeatable measurement process.
Instead of relying entirely on manual instruments, the component can be positioned in a dedicated fixture and measured using a defined inspection sequence.
Why Multi-Point Inspection Matters
Imagine an operator inspecting a component using five separate instruments.
The process might look like:
Position → Measure → Record → Reposition → Measure → Record → Repeat
This creates multiple opportunities for variation.
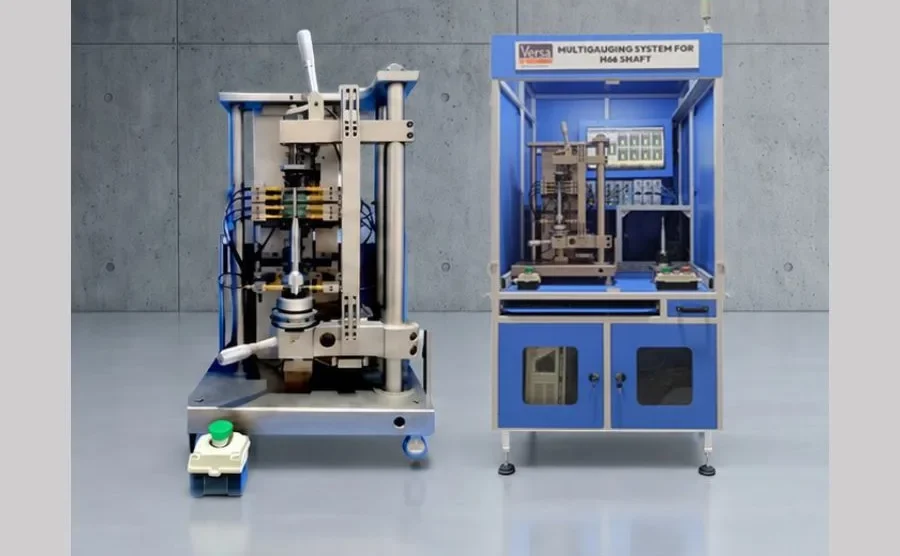
A multi-gauging system can instead position the component once and measure several characteristics during the same inspection cycle.
The advantages can include:
Reduced inspection time
Lower component handling
Improved repeatability
Reduced operator dependency
Faster pass/fail decisions
Better production throughput
Versa Controls develops multi-gauging and application-specific measurement solutions for industrial manufacturing applications.
Step 1: Understand the Component
The first step in designing manufacturing gauges is understanding the component.
Important information includes:
Component drawing
Critical dimensions
Dimensional tolerances
Geometric tolerances
Surface characteristics
Material
Component weight
Loading orientation
Production volume
A gauge should be designed around the component—not the other way around.
Step 2: Identify Critical Measurement Points
Not every dimension necessarily requires the same measurement technology.
The engineering team should identify which characteristics are critical to product performance.
For example:
Dimension A: Outside diameter
Dimension B: Bore diameter
Dimension C: Length
Dimension D: Runout
Dimension E: Concentricity
Once the measurement points are defined, the appropriate sensor or measurement technology can be selected.
Step 3: Select the Right Sensors
Sensor selection is one of the most important parts of a gauging system.
LVDT probes may be appropriate for contact-based displacement measurement.
Air gauging can be suitable for specific bore and dimensional measurement applications.
Digital probes may be preferred where electronic data communication is important.
Versa Controls works with multiple sensing technologies, including LVDT probes, digital probes, air gauging and contact-based measurement solutions.
Step 4: Design the Gauging Fixture
A sensor can only provide useful measurement if the component is positioned correctly.
This makes fixture design critical.
A good gauging fixture should provide:
Consistent component positioning
Repeatable loading
Easy operator access
Error-proof positioning
Stable measurement conditions
Fast loading and unloading
A poorly designed fixture can introduce variation even when high-accuracy sensors are used.
The fixture should therefore be considered an integral part of the measurement system.
Step 5: Reduce Operator Dependency
A good manufacturing gauge should make the correct measurement process easy to follow.
If an operator must make several decisions before taking a measurement, the system may still be operator-dependent.
A properly designed fixture can guide the operator toward the correct position.
Digital displays can then present the measurement result clearly.
Depending on the system configuration, the display can provide functions such as tolerance evaluation, minimum/maximum measurement and other inspection-related functions.
Step 6: Consider Cycle Time
In high-volume manufacturing, inspection time directly affects productivity.
Suppose one inspection takes 20 seconds and production volume is 5,000 components per day.
That represents a significant amount of inspection time.
If several dimensions can be measured simultaneously, the inspection cycle can potentially be reduced.
This is why cycle time should be considered during gauge design—not after the gauge has already been manufactured.
Step 7: Plan for Automation
Manufacturing gauges are increasingly becoming connected to automated production systems.
Depending on the application, a gauging system can be integrated with:
PLCs
CNC machines
Automated handling systems
Reject mechanisms
SPC systems
Production dashboards
Quality databases
The measurement system can therefore become part of the manufacturing process rather than an isolated inspection station.
Manufacturing Gauges and Industry 4.0
Industry 4.0 is changing how manufacturers think about inspection.
Measurement data can provide more than a simple pass/fail decision.
It can help manufacturers identify trends.
For example, if a shaft diameter gradually moves toward the upper tolerance limit, production teams can potentially identify the trend before components become out of specification.
This creates an opportunity for preventive process control.
Digital measurement systems, connected probes and data-enabled gauging solutions can support this transition.
Why Choose Versa Controls for Manufacturing Gauges?
Versa Controls has been involved in sensing and measurement since 2002 and provides precision measurement solutions for industries including automotive, aerospace, machine tools, bearing manufacturing and other industrial applications.
Its capabilities include digital gauging systems, air gauging, LVDT-based measurement, gauging displays, custom fixtures and multi-gauging solutions.
This allows manufacturers to approach gauge development as a complete measurement engineering project.
Conclusion
The right manufacturing gauges can help manufacturers address three major challenges:
Accuracy.
Repeatability.
Speed.
But achieving these results requires more than selecting a high-resolution sensor.
The component, fixture, sensing technology, display, measurement logic and production process must work together.
For manufacturers requiring multi-point inspection, custom gauging or automated measurement, Versa Controls can develop a solution around the actual production requirement.
A well-designed gauge does not simply measure a component.
It makes the entire inspection process more controlled, repeatable and production-friendly.
Frequently Asked Questions About Measuring Instruments
What are manufacturing gauges used for?
Manufacturing gauges are used to inspect and verify critical dimensions and characteristics of manufactured components. They can help measure parameters such as diameter, length, height, runout and concentricity with improved repeatability.
What is a multi-gauging system?
A multi-gauging system is an inspection solution that measures multiple dimensions or characteristics of a component during a single inspection cycle. It can reduce component handling, inspection time and operator dependency.
How do manufacturing gauges improve inspection accuracy?
Manufacturing gauges improve inspection consistency by using controlled component positioning, dedicated fixtures and suitable measurement sensors. This helps reduce variations caused by repeated manual positioning and measurement.
What is the difference between custom gauges and standard inspection gauges?
Standard inspection gauges are designed for common measurement requirements, while custom gauges are engineered around a specific component, drawing, tolerance and production process. Custom gauges are particularly useful when multiple critical characteristics need to be inspected together.
What sensors can be used in manufacturing gauges?
Manufacturing gauges can use different sensing technologies depending on the application, including LVDT probes, digital probes, air gauging and contact-based probes. Sensor selection depends on the required accuracy, measurement range, component geometry and inspection process.