
Blogs
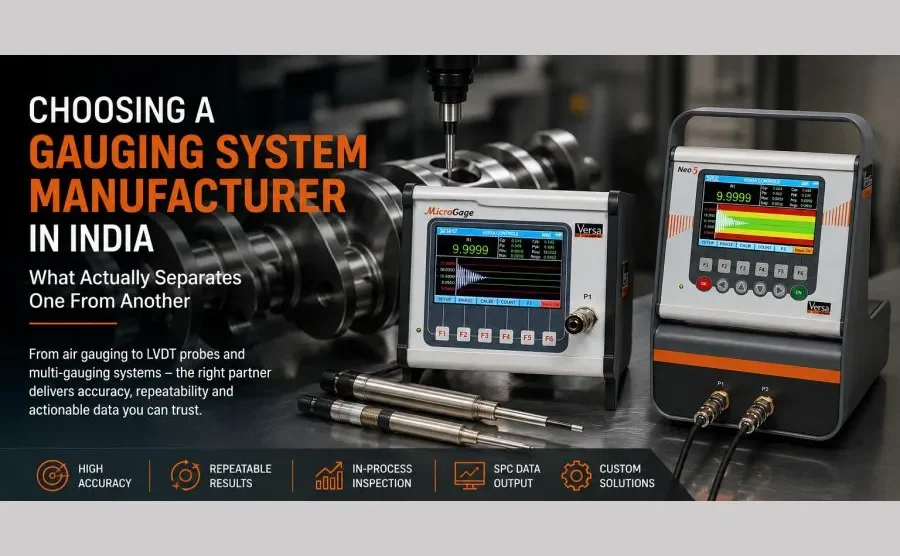
Choosing a Gauging System Manufacturer in India: What Actually Separates One From Another
Search for a gauging system manufacturer in India and you will find dozens of companies listing the same product range. Air gauges. LVDT probes. Multi-gauging systems. Custom fixtures. The catalogues look almost interchangeable.
They are not.
The difference rarely shows up in the brochure. It shows up eighteen months later — when the gauge drifts and nobody can tell you why, when a fixture that worked on the prototype will not repeat on production parts, when the measurement is accurate but stuck on a display and never reaches the quality team.
This guide is about what to actually evaluate. It is written by a manufacturer, so read it with that in mind — but the questions below are the ones worth asking of anyone you are considering, including us.
What a Gauging System Actually Is
A gauging system is not a single instrument. It is the complete measurement chain that turns a physical component into a pass/fail decision you can trust.
That chain usually has five parts:
The fixture that locates and holds the component
The sensing element — a contact probe, an air jet, an LVDT
The electronics that condition and process the signal
The display or HMI that presents the result to an operator
The output path that sends data to a PLC, a dashboard, or a quality system
Weakness anywhere in that chain caps the performance of everything else. A high-resolution probe on a poorly located fixture gives you precise numbers about the wrong thing. This is the single most common reason a gauging purchase disappoints, and it is why the fixture deserves as much scrutiny as the electronics.
Off-the-Shelf or Custom Gauging Solutions?
Standard instruments work well when the feature is accessible, the tolerance is comfortable, and volume is moderate. A bench-mounted digital indicator checking a single outside diameter is a solved problem.
Custom gauging solutions start to make sense when any of these are true:
The component has several critical dimensions that must be checked together
The feature is internal, recessed, or hard to reach with a standard instrument
Inspection volume is high enough that seconds per part matter
Measurement has to happen at the machine rather than in a room down the corridor
Results need to reach a PLC, a reject gate, or a quality database automatically
Operator technique is currently a variable in your measurements
That last point is worth sitting with. If two operators measure the same part and get different answers, the problem is usually not the instrument — it is that the setup allows a choice about how to present the part. A well-designed fixture removes that choice. This is often where custom design earns back its cost, not in raw accuracy.
In-Process Gauging: Measuring Before the Part Is Finished
Post-process inspection tells you what happened. In-process gauging tells you what is happening.
When measurement sits inside the machining cycle, a diameter creeping toward its upper limit is visible while the process is still correctable. You are watching a trend rather than reading a verdict.
In practice this changes what you can catch:
Tool wear, before it produces a rejectable part
Thermal drift as the machine warms through a shift
Process shift after a setup change or a new material batch
Fixture or clamping problems that show up as scatter, not offset
The question changes from “why did this batch fail?” to “when did this process start moving?” — and the second question has an answer you can act on.
Types of Gauging Systems — and Where Each Fits
Air Gauging (Pneumatic)
Air gauging measures by monitoring back-pressure or flow between a jet and the component surface. Nothing mechanical touches the measured feature.
That non-contact principle makes it well suited to bores, internal diameters, tapers, and soft or highly finished surfaces where a contact tip would mark the part or wear over time. It also handles blind and deep bores that a contact probe struggles to reach.
Versa Controls builds pneumatic gauging under PneuGage— air gauging instruments with digital readout consoles for micron-level dimensional measurement.
Trade-off to know: air gauging works over a limited measuring range and needs a clean, regulated air supply. It is a specialist tool, and excellent within its range.
Contact and LVDT Probe Gauging
LVDT probes convert mechanical displacement into an electrical signal. They are the workhorse of production gauging — robust, repeatable, and available in configurations for almost any orientation and access constraint.
Because the output is electrical, probes can be combined, offset against each other, and fed into electronics that compute derived characteristics rather than just raw displacement.
Versa Controls supplies LVDT and digital probes, plus SmartGagedigital gauging instruments — including the SmartGage-TTV variant for total thickness variation measurement.
Digital Indicators and Readouts
The readout is where measurement becomes a decision. A good one shows the operator not just a value but a position relative to tolerance — instantly, without interpretation.
The Neo series covers digital indicators and readouts for exactly this.
Modular Gauge Modules
Rack-mounted modular I/O and measurement modules — LVDT, pressure, air and electronic — let a system be configured around the component rather than the component being forced onto a fixed instrument. Modularity also matters years later, when the component changes and you would rather reconfigure than replace.
Multi-Gauging Systems
A multi-gauging system checks several characteristics in a single setup, with multiple probes reading simultaneously against one located component.
The gain is not only speed. Every time a part is unclamped and re-presented, a source of variation is introduced. Measuring six features in one setup is more repeatable than measuring six features in six setups, independent of how fast each one is.
For high-volume automotive and bearing work, this is usually the difference between inspecting a sample and inspecting everything.
Automated Inspection Cells and SPMs
At the top end, gauging becomes a station rather than an instrument — a custom automated cell with component handling, multi-point measurement, touchscreen HMI, and automatic sorting or reject signalling.
Versa Controls builds automated inspection cells and special purpose machines for components such as crankshafts.
The Part Most Buyers Underestimate: Where the Data Goes
A measurement that is read, acted on, and forgotten has done one job. The same measurement, recorded, has a second life — as evidence of capability, as a trend, as the reason you can answer a customer audit without a week of scrambling.
Ask any gauging system manufacturer in India what happens to the number after the operator sees it. The useful answers involve:
Real-time SPC charts rather than end-of-month spreadsheets
Cp and Cpk capability reporting generated from live production data
Live measurement feeds visible outside the shop floor
Standard interfaces to PLCs and machine controls
Versa Controls provides dashboard and gateway software that turns shop-floor measurements into live quality data rather than logbook entries.
If a supplier cannot describe this clearly, you are buying an instrument, not a system.
Eight Questions to Ask Before You Commit
Take these to every shortlisted supplier. The answers will separate them faster than any spec sheet.
What is the gauge R&R on my component, not on a demo part?
Who designs the fixture, and have they seen my drawing?
What is the measuring range, and what happens at its edges?
How is the system mastered, how often, and by whom?
What is the cycle time per part, including load and unload?
What data comes out, in what format, to what system?
What is the calibration and service response commitment?
If the component changes in two years, what can be reconfigured versus replaced?
Question two is the one that reveals the most. A supplier who wants your drawing before quoting is designing a solution. A supplier who quotes from a catalogue is selling you one.
Industries Where This Matters Most
Automotive
Shafts, bushes, bearings, engine and transmission components — high volume, tight tolerance, and a supply chain that audits. In-process and multi-gauging both earn their place here.
Bearing Manufacturing
Demanding geometric requirements on inner and outer races, at volumes where sampling is not enough. Dedicated gauging is effectively a requirement rather than an upgrade.
Machine Tools
Spindles, tool holders and precision shafts, where the component being measured is itself part of someone else’s accuracy chain.
Aerospace and Defence
Lower volumes, higher consequences, and traceability requirements that make data output as important as the measurement.
Railways, Glass and General Engineering
Versa Controls also serves railway, glass and general precision engineering applications, where component geometry varies widely and custom gauging solutions are often the practical route.
Why Manufacturers Work With Versa Controls
Versa Controls Measurement Technologies has been in sensing and measurement since 2002, designing and manufacturing precision gauging instruments and automated inspection systems from its own facility in India.
The range covers the full measurement chain rather than one link in it:
PneuGage — pneumatic gauging with digital readout consoles
SmartGage — digital gauging instruments, including SmartGage-TTV
Neo series — digital indicators and readouts
Gauge modules — modular LVDT, pressure, air and electronic measurement modules
Automated inspection cells and SPMs with touchscreen HMI
Dashboard and gateway software for real-time SPC and capability reporting
What that adds up to is straightforward: measurements you can act on without re-checking, inspection that does not slow the line, and data that goes somewhere useful.
If you are comparing gauging system manufacturers in India, compare on those three things.
Frequently Asked Questions About Measuring Instruments
How do I choose a gauging system manufacturer in India?
Start with your component rather than the catalogue. Share the drawing, state the critical characteristics, tolerances, cycle time and production volume, and ask each supplier how they would approach it. A supplier who asks about fixturing and mastering before quoting is engineering a solution; one who quotes immediately from a product list may not be.
What is the difference between a gauging system and a measuring instrument?
A measuring instrument is a single device that produces a value. A gauging system is the complete chain — fixture, sensor, electronics, display and data output — engineered around a specific component so that the value is repeatable in production conditions.
When is a custom gauging solution worth the cost over a standard gauge?
Typically when several dimensions must be checked together, when the feature is difficult to access, when volume makes inspection time significant, when results must reach a PLC or quality system automatically, or when operator technique is currently affecting your measurements.
What is a multi-gauging system?
A multi-gauging system uses multiple probes to check several characteristics of a component in a single setup. It reduces inspection time, and — because the part is located once instead of repeatedly — it usually improves repeatability as well.
Where is air gauging better than contact gauging?
Air gauging suits bores, internal diameters, tapers, and delicate or highly finished surfaces where contact would mark or wear the part. It also reaches deep and blind bores well. It works over a limited measuring range and needs a clean, regulated air supply.
Can gauging systems be integrated with automation and PLCs?
Yes. Gauging electronics can communicate results to PLCs and machine controls for automatic pass/fail decisions, reject sorting and line control, and can simultaneously feed dashboard software for SPC and capability reporting.
What is Cp and Cpk, and why does gauging data matter for it?
Cp and Cpk are process capability indices describing how well a process fits within its tolerance band and how well centred it is. Both are calculated from measurement data, so their reliability depends directly on the repeatability of the gauging system producing the numbers.
What is in-process gauging?
In-process gauging measures the component during machining rather than after it. Because dimensional movement is visible while the process is still running, tool wear, thermal drift and process shift can be identified and corrected before parts fall outside tolerance.