
Blogs
5 Measurement Challenges That Cause Quality Failures in Precision Manufacturing — And How to Solve Them
Introduction
A manufacturing process can be highly automated, but if the measurement system is unreliable, the entire quality process can still be compromised.
A component may be machined to extremely tight tolerances, yet inconsistent inspection can result in false rejections, missed defects, production delays and customer complaints.
This is why measuring instruments are not simply quality-control accessories. They are an important part of the manufacturing process.
Modern production environments require measurement systems that can provide accurate results, reduce operator dependency, support faster inspection and, increasingly, communicate measurement data to connected quality systems.
Versa Controls develops precision measurement and gauging solutions for industrial applications, including digital gauging systems, probes, air gauging, multi-gauging and measurement displays.
Here are five measurement challenges manufacturers should address.
Challenge 1: Operator-Dependent Measurement
One of the biggest problems with manual inspection is operator dependency.
Two operators may use the same measuring instrument but obtain different results because of differences in:
Part positioning
Measuring force
Reading technique
Alignment
Measurement timing
Interpretation of results
This becomes particularly problematic when inspection is performed across multiple shifts.
A measurement process should ideally reduce unnecessary decisions by the operator.
This is where application-specific fixtures, digital measuring systems and properly selected probes can make a significant difference.
Instead of depending on an operator to determine how the component should be positioned every time, an engineered inspection setup can standardize the measurement process.
Challenge 2: Measuring Multiple Dimensions Separately
Consider a component that requires inspection of:
Outer diameter
Inner diameter
Length
Height
Runout
Concentricity
Using separate instruments for every characteristic can increase inspection time and component handling.
Every time a component is removed, repositioned or measured again, there is an opportunity for variation.
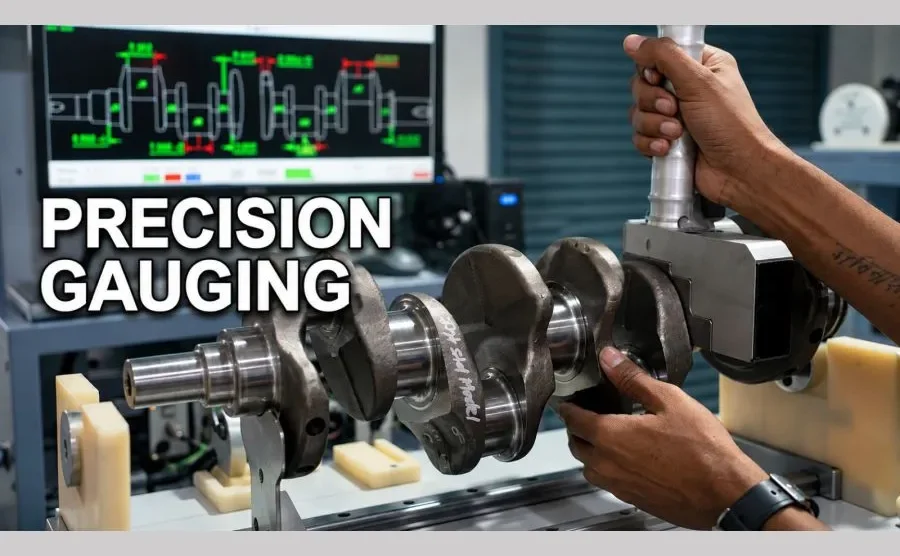
This is one reason multi-gauging systems are useful for suitable production applications.
Multiple probes can be integrated into a single inspection setup so several characteristics can be measured during one cycle.
Versa Controls’ digital gauging solutions can support multiple measurement inputs and functions depending on the selected configuration.
Challenge 3: Manual Recording of Measurement Data
Measurement is becoming increasingly connected to manufacturing data.
A traditional inspection process may involve:
Measure → Read → Write → Enter → Analyse
Every manual step introduces the possibility of transcription errors and delays.
Digital measurement systems can reduce some of these manual processes by electronically capturing measurement values.
Depending on the equipment and configuration, measurement systems can communicate with computers, PLCs and other production systems.
This becomes particularly valuable when manufacturers need:
Real-time measurement information
Digital records
SPC monitoring
Traceability
Automated pass/fail decisionscharacteristics
Production data integration
Modern measuring instruments therefore need to be considered not only as measurement devices but also as potential sources of manufacturing data.
Challenge 4: Selecting the Wrong Sensor Technology
Another common problem is choosing a measuring instrument based only on resolution or price.
Resolution alone does not determine whether an instrument is suitable.
Manufacturers should consider:
Measurement range
Required accuracy
Repeatability
Component material
Surface condition
Component geometry
Measurement force
Production cycle
Environmental conditions
Automation requirements
For example, air gauging may be highly effective for specific bore and dimensional applications, while LVDT or digital probes may be more suitable for contact-based measurements.
Versa Controls works with different sensing technologies including LVDT probes, digital probes, contact probes and air gauging so the measurement approach can be matched to the application.
Challenge 5: Measuring Accurately but Not Measuring Consistently
Accuracy and repeatability are related, but they are not the same thing.
A measurement system may provide a highly precise reading, but if the measurement process is inconsistent, the manufacturing team cannot confidently use the results.
For production inspection, repeatability is critical.
The goal is to ensure that the same component produces consistent measurement results when measured repeatedly under controlled conditions.
This is particularly important for high-volume manufacturing, where even a small variation in the inspection process can influence large numbers of production decisions.
How the Right Measuring Instruments Improve Manufacturing
The right measurement solution can improve manufacturing in several ways.
Faster Inspection
When multiple dimensions can be measured within a single setup, inspection cycle time can be reduced.
Better Repeatability
A standardized fixture and controlled measurement process can reduce operator-to-operator variation.
Reduced Human Error
Digital measurement and automated data capture can reduce manual recording errors.
Better Process Visibility
Connected measurement systems can provide production teams with more useful quality information.
Improved Decision-Making
When measurement results are available quickly, production teams can identify dimensional trends before they become major quality problems.
Measuring Instruments Are Becoming Part of the Production System
Manufacturing is moving toward greater connectivity.
Inspection is no longer necessarily an isolated activity performed at the end of production.
In modern manufacturing environments, measurement can become part of the production process itself.
A component can be measured immediately after machining. The result can be evaluated against tolerance. The measurement can be recorded electronically, and the production system can respond accordingly.
This approach supports the broader movement toward automated inspection and Industry 4.0 manufacturing.
Versa Controls’ current gauging portfolio includes digital measurement systems, gauging displays, probes, air gauging, multi-gauging and automation-oriented solutions.
Why Manufacturers Should Evaluate the Complete Measurement Solution
When purchasing measuring instruments, manufacturers should avoid looking only at the instrument specification sheet.
The complete system should be considered:
Component → Fixture → Sensor → Electronics → Display → Data → Decision
If one part of the chain is poorly designed, the performance of the complete measurement process can suffer.
For example, an extremely accurate sensor cannot compensate for poor component positioning.
Similarly, an excellent digital display cannot solve a problem caused by an incorrectly selected measurement probe.
This is why application engineering is so important.
Why Choose Versa Controls?
Versa Controls has been developing sensing and measurement solutions since 2002 and manufactures precision electronic measuring instruments at its facility near Pune. The company reports supplying more than 10,000 instruments to major automotive and machine-tool manufacturers across India and Europe.
Its solutions cover multiple measurement technologies and industrial applications, allowing manufacturers to approach measurement as a complete engineering problem rather than simply purchasing an individual instrument.
Conclusion
Measurement problems can quickly become manufacturing problems.
Operator dependency, slow inspection, manual data recording, incorrect sensor selection and poor repeatability can all affect production quality.
The right measuring instruments can help manufacturers create a faster, more repeatable and data-driven inspection process.
The key is to select the instrument according to the application—not simply according to the product catalogue.
For manufacturers looking to improve dimensional inspection, Versa Controls can evaluate the component, measurement requirement and production environment to help develop an appropriate precision measurement solution.
Frequently Asked Questions About Measuring Instruments
What are measuring instruments used for in precision manufacturing?
Measuring instruments are used to inspect dimensional characteristics such as diameter, length, height, runout and concentricity. They help manufacturers maintain accuracy, repeatability and quality during production.
What are the common measurement challenges in precision manufacturing?
Common challenges include operator-dependent measurement, measuring multiple dimensions separately, manual recording of data, selecting unsuitable sensor technology and achieving consistent measurement results.
How do digital measurement systems improve manufacturing quality?
Digital measurement systems can reduce manual recording errors, provide faster measurement results, support automated pass/fail decisions and enable measurement data to be integrated with computers, PLCs and other production systems.
How do manufacturers choose the right measuring instrument?
Manufacturers should consider factors such as measurement range, accuracy, repeatability, component geometry, surface condition, measurement force, production cycle, environmental conditions and automation requirements before selecting an instrument.
What is the difference between accuracy and repeatability in measurement?
Accuracy refers to how close a measurement is to the true or reference value, while repeatability refers to how consistently the same measurement can be obtained under the same controlled conditions. Both are important for reliable production inspection.