Blogs
Digital Gauging Systems: Solving Precision Inspection Challenges in Manufacturing
In a manufacturing plant, a measurement problem rarely stays just a measurement problem.
A small dimensional variation can lead to rejected components. Slow inspection can affect production output. Manual readings can create operator dependency. And when several dimensions need to be checked, measuring each feature separately can consume valuable production time.
This is where digital gauging systems can make a difference.
Instead of treating measurement as a separate quality-control activity, manufacturers can build a more controlled inspection process using digital probes, gauging displays, sensors, and application-specific gauging solutions.
At Versa Controls, the focus is not simply on supplying a digital gauge. The objective is to understand the component, measurement challenge, production process, and required accuracy and then develop a suitable precision measurement solution.
What Is a Digital Gauging System?
A digital gauging system is a measurement solution that uses electronic probes, sensors, gauging displays, or related measurement devices to capture dimensional information and present the results digitally.
Depending on the application, a digital gauging system can be used to monitor:
Diameter
Bore
Height
Thickness
Position
Taper
Dimensional variation
Multiple component characteristics
A typical system may include:
Component → Probe/Sensor → Measurement Electronics → Digital Display → Measurement Result
For more advanced applications, the system can also be connected to machines, PLCs, computers, or automated production systems.
What Problems Do Manufacturers Face With Conventional Measurement?
Before selecting a digital measurement solution, it is important to understand the problem it needs to solve.
Problem 1: Manual Measurement Takes Too Long
When operators need to check the same component repeatedly using manual instruments, inspection can become time-consuming.
This becomes more challenging when production volumes are high.
The solution: A dedicated digital gauging system can be configured for repetitive measurement so operators can obtain measurement results more quickly.
Problem 2: Different Operators May Get Different Results
Manual measurement can sometimes depend on how the instrument is positioned, read, or operated.
Even when the instrument itself is accurate, inconsistent measurement technique can affect results.
The solution: A properly designed gauging setup establishes more consistent measurement conditions and provides a digital measurement result.
Problem 3: Several Dimensions Need to Be Checked
A component may have multiple critical dimensions.
If each dimension is measured separately, the operator may need to reposition the component several times.
This can increase inspection time and handling.
The solution: Digital measurement systems can be configured with multiple probes or measurement channels where the application requires simultaneous or sequential measurement of multiple characteristics.
Problem 4: Quality Teams Need Clear Measurement Results
Reading small mechanical scales and manually recording values can make inspection more difficult, especially in a busy production environment.
The solution: Digital gauging displays provide measurement values in an easily readable format and can support tolerance-related inspection depending on the system configuration.
Problem 5: Measurement Needs to Connect With Automation
Modern manufacturing increasingly requires inspection systems to communicate with machines, PLCs, computers, or production software.
A basic measurement tool may not provide the required connectivity.
The solution: Digital gauging solutions can be selected with suitable communication and interface capabilities according to the application.
How Versa Controls Approaches Digital Gauging Problems
Every manufacturing application is different.
A shaft measurement requirement is different from a bore measurement requirement. A low-volume inspection process is different from a high-volume automotive production line.
That’s why Versa Controls approaches gauging as an application-specific measurement problem.
The process can begin with questions such as:
What component needs to be measured?
Which dimensions are critical?
What tolerance needs to be maintained?
How frequently does the component need to be inspected?
How is the component currently being measured?
What is slowing down the current inspection process?
Does the measurement need to be automated?
Is measurement data required?
Does the system need to communicate with a PLC or machine?
The answers help determine the appropriate combination of probes, sensors, displays, fixtures, and measurement electronics.
Digital Gauging Displays: Turning Measurement Into an Actionable Result
A measurement is only useful when the operator can understand and act on it.
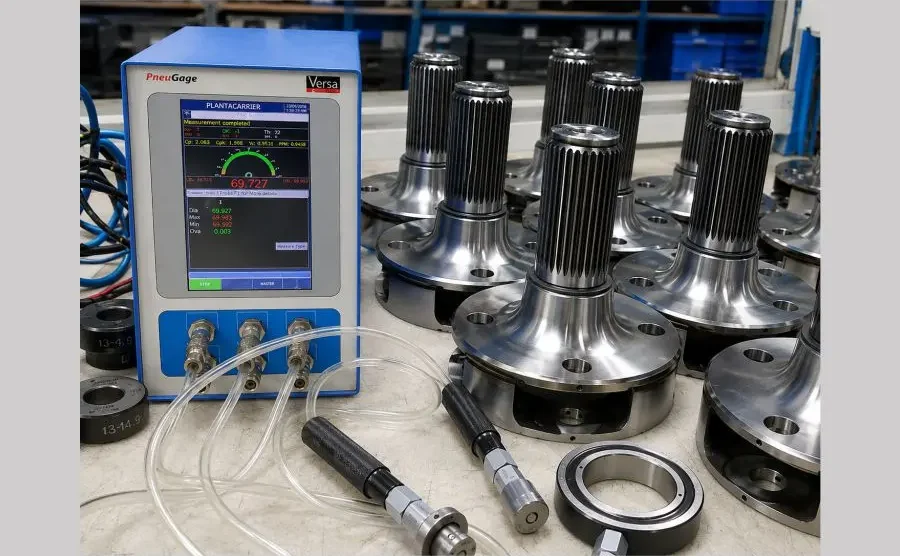
Digital gauging displays can present measurement information clearly and can support different measurement functions depending on the model and configuration.
Versa Controls offers multiple gauging display solutions designed for industrial measurement applications.
Its portfolio includes products such as:
PneuGage
UniGage
SmartGage
MicroGage
NeoGage
EcoGage
These systems are designed for different measurement requirements and can be configured according to the type and number of inputs and the desired measurement functions.
For example, selected systems can support functions such as minimum, maximum, average, differential measurement, tolerance settings, and other inspection-related capabilities.
The right display therefore depends on the measurement application rather than simply choosing the most advanced model.
Digital Gauging Systems With Probes
The display is only one part of the solution.
The measurement probe or sensor determines how the dimensional change is detected.
Depending on the application, digital gauging systems can work with technologies such as:
LVDT probes
Digital probes
Displacement probes
Contact probes
Air gauging
Other compatible sensing technologies
For example, LVDT-based measurement can be used where precise displacement measurement is required, while digital probes can provide measurement data through suitable electronic interfaces.
The important point is to match the sensing technology with the component and measurement requirement.
Digital Gauging Systems for Multiple Measurements
Contact gauges use a mechanical contact arrangement to inspect specific component dimensions.
Consider a component where the operator needs to check several dimensions.
Instead of:
Measure → Record → Reposition → Measure → Record → Reposition → Measure
a properly designed gauging system can bring multiple measurement points into one inspection setup.
For suitable applications, this can help reduce:
Inspection time
Component handling
Operator movement
Repeated positioning
Measurement inconsistencies
When multiple characteristics are critical, Versa Controls can combine suitable measurement technologies into a broader gauging solution.
Digital Gauging for In-Process Inspection
Measurement does not always have to happen after manufacturing is complete.
Digital gauging can also be incorporated into in-process inspection.
For example, if a machining process is gradually producing a dimension closer to its tolerance limit, measurement feedback can help identify the change earlier.
This can help manufacturers respond to:
Tool wear
Process drift
Dimensional variation
Machine-setting changes
Production inconsistencies
The goal is to move from simply detecting bad components to identifying changes in the process earlier.
Digital Gauging Systems for Automation
For manufacturers looking to reduce manual intervention, digital gauging can become part of an automated inspection process.
A simplified workflow can be:
Component Loading → Positioning → Measurement → Digital Result → Pass/Fail Decision → Production Action
The exact configuration depends on the application.
Digital measurement systems can be designed to communicate with appropriate external equipment where required, making them suitable for selected automated manufacturing environments.
This is particularly relevant to high-volume industries where inspection speed and consistency are important.
When Should You Consider a Digital Gauging System?
A digital gauging solution may be worth considering if your current inspection process has one or more of these challenges:
Manual inspection is slowing production
Operators are spending too much time taking measurements
Multiple dimensions need to be checked
Measurement results are recorded manually
Inspection needs better repeatability
Production volume has increased
You want to reduce operator dependency
Measurement needs to integrate with automation
You need clearer tolerance monitoring
Your existing gauge no longer meets the production requirement
If several of these problems exist, the solution may not be simply replacing one measuring instrument with another.
You may need to rethink the entire measurement process.
Choosing the Right Digital Gauging System
There is no universal digital gauging system for every application.
Before selecting a solution, consider:
Measurement Parameter
What are you measuring—diameter, bore, thickness, position, height, taper, or something else?
Accuracy and Resolution
What tolerance does the component require?
Number of Measurement Points
Is one dimension being measured or several?
Production Volume
Will the system be used occasionally or continuously on a high-volume production line?
Component Handling
How will the component be located and positioned during measurement?
Data and Communication
Does the measurement need to communicate with a PLC, computer, machine, or other system?
Future Automation
Could the inspection process become automated in the future?
Considering these factors before purchasing a system can help prevent the common mistake of selecting equipment based only on its displayed specifications.
Why Choose Versa Controls for Digital Gauging Solutions?
A manufacturer looking for digital gauging systems is often not simply looking for a display.
They are looking for an answer to a production problem.
That could mean:
How can we reduce inspection time?
How can we measure multiple dimensions?
How can we reduce operator dependency?
How can we connect measurement with our production system?
How can we make our inspection process more repeatable?
Versa Controls approaches these requirements through its precision measurement and gauging portfolio.
The company provides solutions including:
Digital gauging systems
Gauging displays
Digital probes
LVDT probes
Contact probes
Precision air gauges
Multi-gauging systems
Gauging automation solutions
Wireless measurement solutions
Versa Controls has been involved in sensing and measurement since 2002 and provides precision electronic measuring instruments for industrial applications.
Its solutions are used across industries including automotive, bearing, machine tools, aerospace, automation, defence, railways, and glass.
Rather than starting with a product and asking where it can be used, the better approach is to start with the measurement problem and determine what combination of technologies can solve it.
That is where an application-focused gauging partner can add value.
Digital Gauging Displays India: What Should Manufacturers Consider?
When searching for digital gauging displays in India, manufacturers should consider more than the display size or number of inputs.
The important questions are:
What type of sensors will be connected?
How many measurements are required?
What measurement functions are needed?
Is tolerance monitoring required?
Is data communication required?
Will the display be used manually or as part of automation?
What type of environment will it operate in?
Choosing the display according to the complete measurement application can help create a more effective inspection system.
Digital Gauging Systems for Automotive Manufacturing
Automotive manufacturing is one area where repeatable dimensional inspection is particularly important.
Components such as:
Shafts
Bushes
Bearings
Connecting rods
Engine components
Transmission components
Precision-machined parts
may require repeated dimensional inspection during production.
Digital gauging can help manufacturers create faster and more consistent inspection processes for suitable applications.
The actual measurement solution should be selected according to the component geometry, tolerance, production volume, and required inspection method.
Frequently Asked Questions About Measuring Instruments
What is a digital gauging system?
A digital gauging system is an electronic measurement solution that uses probes or sensors to capture dimensional information and display or process the results digitally.
What are digital gauging systems used for?
They are used for precision inspection of dimensions such as diameter, bore, thickness, height, position, taper, and other component characteristics.
What is a digital gauging display?
A digital gauging display receives measurement signals from compatible probes or sensors and presents the measurement results to the operator or connected system.
Can digital gauging systems measure multiple dimensions?
Yes. Depending on the system configuration, multiple probes or measurement channels can be used to inspect several component characteristics.
Can digital gauging systems be integrated with automation?
Yes. Suitable systems can communicate with external equipment such as PLCs, machines, computers, or other production systems depending on their available interfaces and configuration
How do I choose the right digital gauging system?
Start with the measurement requirement, component geometry, accuracy, number of measurement points, production volume, data requirements, and automation needs. The system should then be configured around these requirements.
What is the difference between digital gauging and manual measurement?
Manual measurement often requires an operator to position, read, and record measurements individually. Digital gauging can provide electronic measurement results and, depending on the system, support multiple inputs, tolerance evaluation, data communication, and automation.
Conclusion
The right digital gauging system can do more than replace a manual measurement instrument.
It can help manufacturers address real production challenges—slow inspection, inconsistent measurement, multiple inspection points, manual data recording, and the growing need for automation.
But the best solution is not necessarily the most complicated one.
It is the system that matches the component, measurement requirement, tolerance, production process, and future automation needs.
Versa Controls combines digital probes, LVDT technology, gauging displays, air gauging, multi-gauging, and automation-oriented measurement solutions to develop precision inspection systems for industrial applications.
If your current measurement process is taking too much time, creating inconsistent results, or limiting production efficiency, it may be time to look beyond a conventional gauge.
Talk to Versa Controls about your measurement challenge and explore a digital gauging solution designed around your manufacturing process.