Blogs
Measuring Instruments: Types, Applications, and Precision Measurement Solutions
Precision is at the heart of modern manufacturing. From checking the diameter of a shaft to monitoring bore dimensions, taper, angle, and geometric variations, manufacturers depend on accurate measuring instruments to maintain product quality and manufacturing consistency.
In precision engineering, the right measurement system does more than provide a numerical reading. It helps manufacturers verify tolerances, identify dimensional variations, improve inspection processes, and maintain consistent production quality.
Modern measuring instruments include electronic probes, LVDT probes, digital measurement systems, air gauges, contact gauges, gauging displays, and multi-gauging solutions. The appropriate technology depends on the component, measurement parameter, accuracy requirement, production volume, and inspection environment.
Versa Controls develops precision measurement and gauging solutions for industries including automotive, bearing, machine tools, aerospace, defence, railways, automation, and glass.
What Are Measuring Instruments?
Measuring instruments are precision devices used to determine the dimensions, position, displacement, or geometric characteristics of a component.
In manufacturing, they are used to inspect parameters such as:
Diameter
Bore
Length
Thickness
Height
Angle
Taper
Roundness
Cylindricity
Position
Dimensional variation
Depending on the application, measurement can be performed using contact-based, pneumatic, electronic, or digital technologies.
For high-volume manufacturing, measuring instruments can also be integrated with gauging displays and automated inspection systems to provide fast and repeatable measurement results.
Why Are Measuring Instruments Important in Precision Manufacturing?
Manufacturing components are produced according to specified dimensions and tolerances. Even a small dimensional variation can influence component fit, assembly, performance, and service life.
Accurate measuring instruments help manufacturers:
Verify component dimensions
Maintain specified tolerances
Detect dimensional variation
Improve inspection repeatability
Reduce measurement errors
Improve production quality
Perform faster inspection
Support automated gauging
Monitor manufacturing processes
Record and analyse measurement data
This is particularly important in industries where components are manufactured in large quantities and must maintain consistent dimensions throughout production.
Types of Measuring Instruments Used in Modern Manufacturing
Different components and measurement requirements require different technologies. Some of the key types include electronic probes, digital probes, gauging displays, contact gauges, and air gauges.
1. LVDT Probes
LVDT probes are precision displacement measurement devices used to detect very small changes in position or dimension.
They can be used in gauging applications where accurate dimensional measurement is required.
Typical applications include:
Diameter inspection
Height measurement
Thickness measurement
Position measurement
Dimensional gauging
Multi-point measurement
Versa Controls offers LVDT-based measurement solutions as part of its precision gauging portfolio. Its product range includes analogue probes, displacement probes, and digital probes.
2. Digital Probes
Digital probes convert measurement information into a digital signal that can be processed or displayed by a compatible measurement system.
Versa Controls’ Orbit Series digital probes includes options such as RS232, Ethernet, USB, strain gauge, encoder input, digital input/output, linear encoder, displacement transducer, wireless interface, and PLC interface configurations.
Digital probes are useful when manufacturers need:
Digital measurement
Fast inspection
Data communication
Machine integration
Automated gauging
Measurement data collection
3. Gauging Displays
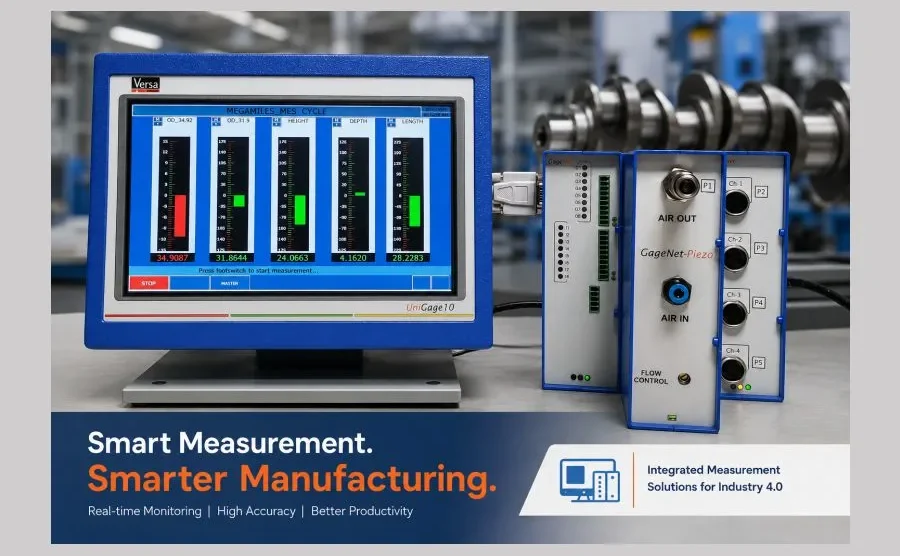
A gauging display receives measurement signals from compatible probes or sensors and presents the results to the operator.
Versa Controls offers several gauging display solutions, including PneuGage, UniGage, SmartGage, MicroGage, NeoGage, and EcoGage models.
Depending on the model, these systems can support different sensor inputs, measurement modes, tolerances, outputs, communication interfaces, and data-management requirements.
For example, Versa Controls’ measurement catalogues describe functions such as current, minimum, maximum, average and differential measurement, tolerance settings, SPC parameters, digital inputs and outputs, and communication interfaces on selected systems.
4. Precision Contact Gauges
Contact gauges use a mechanical contact arrangement to inspect specific component dimensions.
They can be designed for applications involving:
Internal dimensions
External dimensions
Bore inspection
Diameter measurement
Component geometry
Precision dimensional inspection
Contact gauging can be particularly useful when repeatable measurement of a specific component feature is required.
5. Precision Air Gauges
Air gauges use pneumatic measurement principles to determine dimensional variations.
They are particularly useful for precision inspection of internal dimensions and other applications where highly sensitive dimensional measurement is required.
Versa Controls offers Precision Air Gauges for applications including special taper measurement, tool-holder taper measurement, and spindle taper measurement, with the product page specifying precision measurement accuracy of up to 0.1 micron.
What Is Diameter Measurement?
Diameter measurement is the process of determining the internal or external diameter of a circular or cylindrical component.
It is one of the most common measurement requirements in precision manufacturing.
Diameter measurement can be used for:
Shafts
Bores
Bushes
Bearings
Sleeves
Holes
Cylindrical components
For example, a shaft manufactured outside its specified diameter tolerance may not fit correctly with its mating component. Accurate diameter measurement helps manufacturers identify these variations before components proceed to assembly.
Depending on the application, diameter measurement can be performed using contact gauges, electronic probes, air gauges, or other precision gauging systems.
What Is Angle Measurement?
Angle measurement determines the angular relationship between two surfaces or features of a component.
Accurate angle measurement is important for components where geometry and alignment influence assembly or performance.
Typical applications include:
Tapered components
Tool holders
Spindles
Conical surfaces
Precision machine components
Fixtures and tooling
In precision manufacturing, angle measurement may be combined with dimensional measurement to verify whether a component meets its specified geometry.
What Is Cylindricity Measurement?
Cylindricity measurement evaluates how closely a cylindrical surface conforms to its ideal cylindrical form.
Unlike basic diameter measurement, cylindricity considers the overall form of the cylindrical surface.
This makes it relevant for precision components such as:
Shafts
Bearing components
Sleeves
Hydraulic components
Engine components
Precision-machined cylindrical parts
When cylindrical geometry is critical to component performance, manufacturers may need to evaluate both dimensional size and geometric form.
What Are Measuring Gauges?
Measuring gauges are inspection devices designed to check specific dimensions or characteristics of a component.
They are widely used on manufacturing shop floors because they can provide quick and repeatable inspection.
Measuring gauges may be configured for applications such as:
Diameter measurement
Bore measurement
Thickness measurement
Taper inspection
Dimensional comparison
Multi-point inspection
The selection of a measuring gauge depends on the component geometry, required accuracy, measurement range, inspection frequency, and production environment.
What Are Digital Measurement Systems?
Digital measurement systems combine sensors or probes with electronic measurement and display technology to capture and process dimensional information.
Compared with purely mechanical inspection methods, digital measurement systems can provide additional capabilities such as:
Digital readings
Multiple measurement channels
Tolerance monitoring
Data communication
Measurement storage
SPC-related information
Machine interfaces
Automated inspection
For example, Versa Controls’ gauging systems can support different combinations of LVDT or piezo inputs, measurement modes, tolerance settings, communication interfaces, and data storage depending on the model.
What Is Air Gauges Measurement?
Air gauges measurement uses controlled compressed air to detect dimensional variations in a component.
The method is particularly useful for precision measurement where small dimensional changes need to be detected quickly and consistently.
Air gauging can be suitable for:
Bore measurement
Internal diameter inspection
Taper measurement
Precision component inspection
High-volume production gauging
One advantage of pneumatic measurement is its ability to provide sensitive dimensional inspection while reducing direct mechanical contact with the measured surface.
Versa Controls’ precision air gauge offering includes solutions for special taper, tool-holder taper, and spindle taper measurement.
Measuring Instruments for Automated Inspection
Manufacturing is increasingly moving toward connected and automated inspection.
Instead of measuring a component manually and recording the result separately, a modern gauging system can connect the measurement device, display, data processing, and production process.
A simplified measurement workflow can be:
Component → Probe/Gauge → Measurement System → Digital Display → Tolerance Evaluation → Quality Decision
Multi-channel gauging systems can also measure multiple characteristics within a single inspection setup.
This can help manufacturers improve inspection speed, reduce manual intervention, and obtain more consistent measurement results.
Benefits of Digital Measuring Systems
Digital measurement technology offers several advantages for modern manufacturing.
Faster Inspection
Digital systems can provide measurement results quickly, making them suitable for production environments.
Improved Measurement Visibility
Digital displays make measurement values easier for operators to read and interpret.
Multiple Measurement Parameters
Depending on the system configuration, several probes or channels can be used to inspect multiple component characteristics.
Data Communication
Selected measurement systems can communicate with external devices through interfaces such as RS232, Ethernet, USB, or other available communication options.
Process Monitoring
Measurement information can be used to monitor production performance and identify dimensional changes.
Automation Integration
Digital measurement systems can be integrated with automated production and inspection processes where appropriate.
How to Select the Right Measuring Instrument?
The right measuring instrument depends on the application rather than simply choosing the instrument with the highest specification.
Consider these factors before selecting a measurement solution:
1. What needs to be measured?
Identify the measurement parameter first.
For example:
Diameter
Bore
Angle
Taper
Thickness
Height
Position
Cylindricity
2. What accuracy is required?
The instrument should have suitable accuracy and resolution for the specified component tolerance.
3. What is the component geometry?
Internal and external surfaces may require different measurement approaches.
A bore, for example, may be better suited to an appropriate internal gauging solution, while an external diameter may require a contact probe or suitable gauging fixture.
4. What is the production volume?
High-volume manufacturing generally requires fast and repeatable inspection.
Dedicated gauging systems can be more suitable for repetitive production inspection than manual measurement methods.
5. Is automation required?
If the measurement system needs to communicate with machines, PLCs, computers, or other production systems, the available interfaces and integration capabilities should be considered.
6. Is measurement data required?
For manufacturers implementing digital quality control, measurement data collection and communication can be important selection criteria.
Applications of Measuring Instruments
Precision measuring instruments are used across many industries where dimensional accuracy is critical.
Automotive
Measurement systems are used for inspecting precision components, shafts, bearings, engine parts, transmission components, and other manufactured parts.
Bearing Manufacturing
Bearing production requires controlled dimensions and geometry. Precision gauging can help manufacturers inspect critical component characteristics.
Machine Tools
Machine-tool manufacturing involves components such as spindles, tool holders, shafts, and other precision parts where dimensional accuracy is important.
Aerospace
Aerospace manufacturing requires controlled component dimensions and repeatable inspection processes.
Automation
Automated production lines can use measurement systems as part of in-process or end-of-line inspection.
Railways and Defence
Precision inspection is also important for components manufactured for railway and defence applications.
Versa Controls identifies automotive, automation, bearing, defence, railways, machine tools, aerospace, and glass among the industries it serves.
Why Choose Versa Controls for Precision Measuring Instruments?
Versa Controls has been working in sensing and measurement since 2002 and describes itself as a manufacturer of precision electronic measuring instruments. The company states that it has supplied more than 10,000 instruments to major automotive and machine-tool makers across India and Europe. Its products are designed and manufactured at its facility near Pune, India.
Its measurement portfolio includes:
Gauging displays
LVDT probes
Analogue probes
Digital probes
Displacement probes
Precision contact gauges
Precision air gauges
Wireless gauging solutions
Dial indicators and hand tools
The company also provides measurement and quality-oriented solutions for industrial applications.
This combination of sensing technology, gauging electronics, measurement systems, and application-focused solutions allows manufacturers to select measurement technologies according to their inspection requirements.
Frequently Asked Questions About Measuring Instruments
What are measuring instruments used for?
Measuring instruments are used to determine the dimensions and geometric characteristics of components, including diameter, bore, angle, taper, thickness, position, and cylindricity.
Which measuring instrument is used for diameter measurement?
The appropriate instrument depends on whether the diameter is internal or external, the required accuracy, component geometry, and production requirements. Contact gauges, air gauges, LVDT probes, and digital gauging systems can be used for different diameter measurement applications.
What is the difference between measuring instruments and measuring gauges?
Measuring instruments is a broad term covering devices used for measurement. Measuring gauges are generally designed for checking specific dimensions or component characteristics quickly and repeatedly.
What is air gauges measurement?
Air gauges measurement uses pneumatic principles to detect dimensional variations using controlled airflow or pressure. It is commonly used for precision inspection, including bore and taper measurement.
What is cylindricity measurement?
Cylindricity measurement evaluates the overall cylindrical form of a component rather than checking only one diameter at one location.
What are digital measurement systems?
Digital measurement systems use electronic sensors or probes to acquire measurement data and display, process, store, or communicate the results digitally.
Are measuring instruments used in automated manufacturing?
Yes. Suitable measuring instruments can be integrated with automated gauging and production systems to support repeatable inspection, tolerance evaluation, data collection, and process monitoring.
How do I choose the right measuring instrument?
Consider the parameter being measured, required accuracy, component geometry, measurement range, production volume, environmental conditions, data requirements, and automation requirements.
Conclusion
Accurate measuring instruments are essential for maintaining dimensional quality in modern manufacturing. From diameter measurement and angle measurement to cylindricity measurement, bore inspection, taper measurement, and multi-parameter inspection, the appropriate measurement technology helps manufacturers maintain consistent production quality.
Modern solutions such as LVDT probes, digital probes, measuring gauges, precision contact gauges, air gauges, and digital measurement systems can support different levels of precision, automation, and data management.
The right measurement solution should always be selected according to the component, tolerance, production process, and inspection objective.
With expertise in sensing, electronic measurement, and precision gauging, Versa Controls provides measurement solutions for demanding manufacturing applications across automotive, bearing, machine tools, aerospace, automation, defence, railways, and other industries.
Looking for the right measuring instrument for your manufacturing application? Connect with Versa Controls to discuss your precision measurement and gauging requirements.