

Blogs
5 Common LVDT Probe Mistakes That Affect Measurement Accuracy on the Shop Floor
Introduction
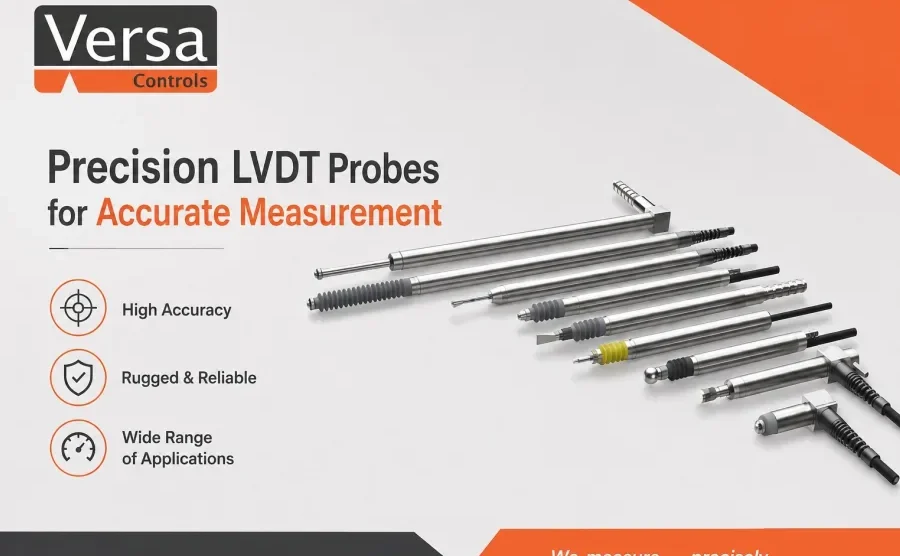
Linear Variable Differential Transformer (LVDT) probes are widely used across Indian precision manufacturing for in-process and post process gauging. From crankshaft journals to bearing raceways, industrial LVDT probes deliver sub-micron repeatability but only when they are handled, selected, and maintained correctly.
As a trusted LVDT probe manufacturer in India, Versa Controls has spent the last two decades supporting automotive, bearing, aerospace, defence, and precision engineering customers with reliable LVDT gauging solutions. During machine audits, system commissioning, and operator training sessions at customer plants, we frequently observe a small set of measurement practices that quietly affect accuracy and process capability.
This article highlights the five most common LVDT probe mistakes we see on the shop floor, the impact each has on measurement, and the practical steps quality teams can take to prevent them.
Skipping the Master Setting at the Start of a Shift
An LVDT probe does not establish its own reference. It must be referenced to a known master typically a master ring, setting disc, or slip gauge before measurement begins. This is the basis of every traceable LVDT reading.
What we observe: In several plants, master setting is treated as a weekly or shift-change activity rather than a per-shift requirement. Ambient temperature changes, fixture handling, and probe seating variations between shifts can shift the zero point. The display reads a value, but the value no longer ties back to the master.
Impact on production: Drift in zero leads to false rejections of good parts and, more critically, acceptance of out-of-tolerance parts. Both directly affect Cpk and customer PPM.
Recommended practice: Master the system at the start of every shift and after any fixture change, probe replacement, or significant temperature variation. Versa Controls gauging displays such as SmartGage, NeoGage, and UniGage part of our complete LVDT gauging solutions in India include guided mastering routines with pass/fail prompts, making this step quick and consistent for operators.
Handling the Probe Tip With Bare Hands
The contact tip of a precision LVDT sensor usually carbide or ruby is a precision finished surface. Skin oils, coolant residue, and airborne particles transfer easily and build up over a shift.
What we observe: During audits, we find probe tips with visible oil film or fine debris, especially on lines running with cutting coolant nearby. Operators often report “the gauge is unstable,” when the issue is contamination on the contact point.
Impact on production: Contamination introduces a variable standoff between the tip and the workpiece. Readings become noisy, repeatability drops, and Gauge R&R numbers worsen.
Recommended practice: Handle probes by the body, not the spindle or tip. Wipe the tip with a lint-free cloth and isopropyl alcohol once per shift. For high-contamination environments, Versa Controls as an experienced LVDT sensor supplier provides sealed displacement probes from the Orbit Digital series and IP-rated analogue probes engineered for coolant and oil exposure.
Using a Probe With the Wrong Measuring Force or Travel Range
Industrial LVDT probes are available in different spring forces, travel ranges, tip styles, and body diameters. Selecting the wrong combination is one of the most under-discussed reasons for measurement error.
What we observe:
High-force probes used on aluminium, copper, or plastic components leaving an impression on the part and giving an artificially low reading.
Low-force probes used on hot or oily forgings the tip lifts or skips, giving inconsistent readings.
Standard travel range probes used in applications that need a longer pre-travel for clearance, leading to repeated probe damage.
Impact on production: Wrong probe selection causes either part damage, false readings, or premature probe failure — sometimes all three.
Recommended practice: As a specialist LVDT probe supplier in India, Versa Controls offers application specific probe selection support to ensure the correct measuring force, travel range, and probe configuration for your component geometry and material. Our engineering team reviews drawings, tolerances, and fixture layouts before recommending a probe, so the system performs reliably from day one.
Pulling the Probe by Its Cable
LVDT probes carry a low level AC signal through a thin, shielded multi conductor cable. The cable, the connector, and the strain relief at the probe body are all part of the signal path.
What we observe: Operators in a hurry disconnect probes by pulling the cable instead of the connector. Over weeks, this loosens the strain relief, breaks individual conductors, and corrupts the shield. Cables also get routed across walkways and pinched in fixture clamps.
Impact on production: The probe may still function, but readings carry intermittent noise. Operators end up replacing probes that were mechanically healthy an avoidable cost.
Recommended practice: Always disconnect at the connector. Use dedicated cable routing with strain relief and avoid tight bend radii. For applications where cabling is a recurring issue, Versa Controls’ LVDT gauging solutions also include wireless options such as Bluetooth Probes, Bluetooth Dial Indicators, and Wireless Precision Contact Gauges, which eliminate cable wear entirely.
Treating LVDT Probes as Maintenance-Free
Industrial LVDT probes are robust, but they are not maintenance-free. The internal spindle, return spring, and tip wear gradually with cycle count. The drift is rarely sudden which is what makes it dangerous.
What we observe: Probes are often kept in service well beyond their effective life because they “still show a reading.” Over time, tip wear, spring fatigue, and spindle friction cause slow zero shift and reduced repeatability. The mastering routine compensates for some of this but only up to a point.
Impact on production: Process capability silently declines. Cpk drops over months without a clear root cause, leading to long internal investigations.
Recommended practice: Establish a periodic probe verification schedule against a master, log results, and replace or recondition probes that fail the linearity or repeatability check. As a complete LVDT probe manufacturer in India, Versa Controls provides probe calibration, recalibration, and replacement support for its full LVDT range helping customers maintain measurement traceability across shifts and audits.
Why LVDT Probe Care Matters in Production
Correct handling of precision LVDT sensors is not just a maintenance issue it directly affects quality KPIs that customers and auditors track:
Improves process capability: Stable, well-mastered probes produce tighter distributions and better Cp and Cpk values.
Reduces false rejections: Accurate zero and clean contact surfaces prevent good parts from being scrapped.
Minimises customer complaints: Reliable in-process gauging catches drift before parts ship.
Extends probe life: Correct selection, handling, and cable management can double effective service life.
Maintains measurement traceability: Documented mastering and verification routines support.
ISO 9001 – ISO 9001 – Quality Management System
ISO 13485:2016 – Medical Devices Quality Management System
Why Indian Manufacturers Choose Versa Controls
Versa Controls is a leading LVDT probe manufacturer in India, designing and producing gauging displays, signal conditioners, and a wide range of industrial LVDT probes locally backed by precision contact and air gauges from established German partners. Our customers choose us as their LVDT sensor supplier for five clear reasons:
Made in India LVDT probes:Engineered for Indian shop floor conditions, with faster delivery and local technical support.
Application-specific selection:Right probe, right force, right travel recommended by engineers who have seen your application before.
Complete LVDT gauging solutions in India:From the probe to the display to SPC connectivity one supplier, one accountable team.
On-site service and training:Commissioning and operator training in English, Hindi, and Marathi at your plant.
Calibration and lifecycle support:Periodic verification, recalibration, and replacement to keep your measurement traceable for years.
Most of the mistakes covered in this article are not caused by careless operators. They occur because the right practices were never formally established at the line. A short, structured training session combined with the right probe for the application usually resolves the bulk of measurement issues a plant is facing.
Talk to Versa Controls
Looking for a reliable LVDT probe supplier in India? If your team is facing measurement variation, Cpk drops, or recurring probe failures, we would be glad to help. Reach out at info@versacontrols.com or call +91-7722 02 0796 for an application discussion or a shop-floor visit.
Frequently Asked Questions
How often should an LVDT probe be mastered on a production line?
For most automotive and bearing applications, LVDT probes should be mastered at the start of every shift, after any fixture or probe change, and whenever there is a noticeable change in shop-floor temperature. Critical applications with sub-micron tolerances may require mastering every 2 – 4 hours. Versa Controls gauging displays such as SmartGage, NeoGage, and UniGage include guided mastering routines with pass/fail prompts to make this consistent across operators.
What is the typical service life of an industrial LVDT probe in Indian manufacturing conditions?
Service life depends on cycle count, contact force, environment, and handling. In a clean post-process gauging station, a quality LVDT probe can deliver several million cycles. In coolant-exposed in-process applications, life is shorter and depends on sealing class. As a long-term LVDT sensor supplier, Versa Controls recommends a periodic verification against a master and offers calibration and replacement support to maintain measurement traceability over the probe’s working life.
How do I choose the right LVDT probe for my component?
Probe selection depends on five factors: component material (soft metals need lower measuring force), tolerance band, required travel range, fixture clearance, and environment (dry, oily, or coolant exposed). A wrong choice leads to part damage, drift, or premature failure. As an experienced LVDT probe supplier in India, Versa Controls provides application-specific probe selection based on your drawing, tolerances, and fixture layout, so the system performs reliably from the first part.
Can LVDT gauging solutions be connected to SPC or MES software?
Yes. Modern LVDT gauging displays output measurement data digitally and can be integrated with SPC, MES, and Industry 4.0 platforms. Versa Controls’ LVDT gauging solutions in India support wired and wireless data transfer, including Bluetooth-enabled probes, dial indicators, and contact gauges, allowing live data flow into shop-floor dashboards without manual entry.
Why choose Versa Controls as your LVDT probe manufacturer in India?
Versa Controls combines inhouse manufacturing of precision LVDT sensors and gauging displays with two decades of shop-floor experience across automotive, bearing, aerospace, defence, and railway sectors. Customers get a single point of accountability for probes, displays, calibration, training, and SPC integration backed by local service, faster delivery, and engineering support tuned to Indian manufacturing conditions.